
Le Board, Val Thorens
Our signature venue for large-scale events
Located in the heart of Val Thorens, Le Board connects energies, audiences and ambitions. Designed to host parties, concerts, seminars, trade shows and major events, it brings all the vitality and exceptional spirit of the resort to your projects.
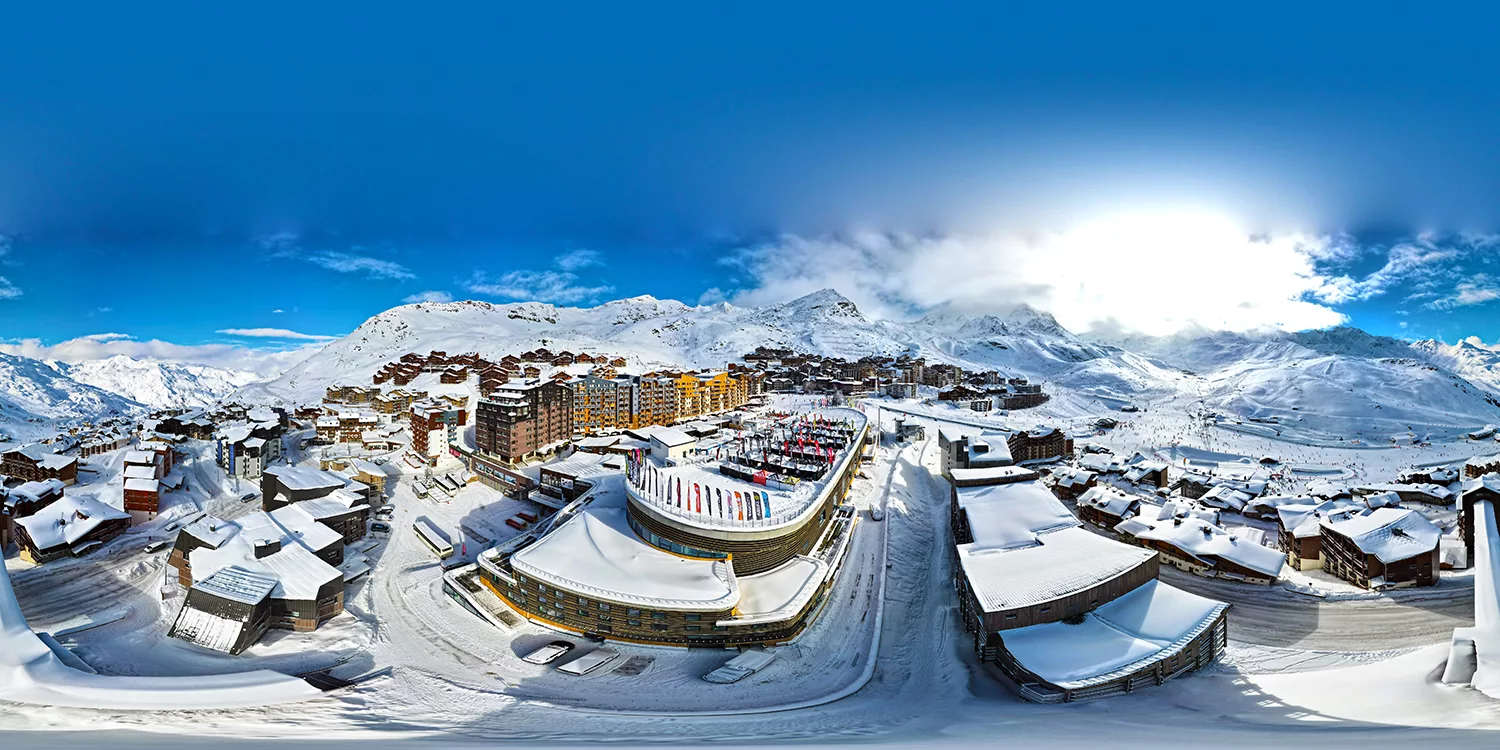
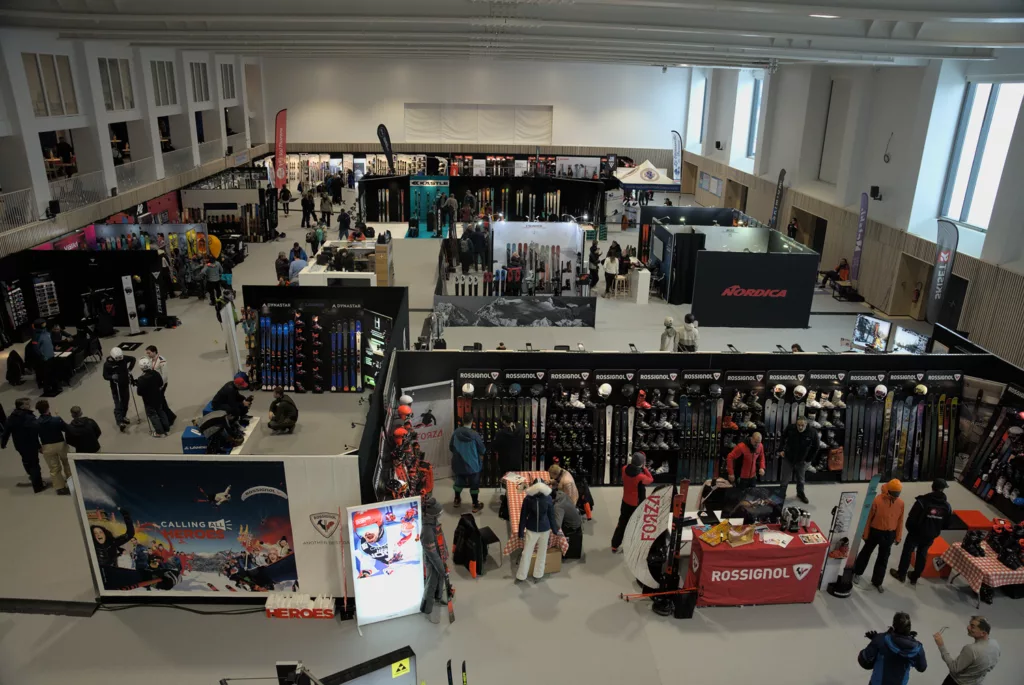
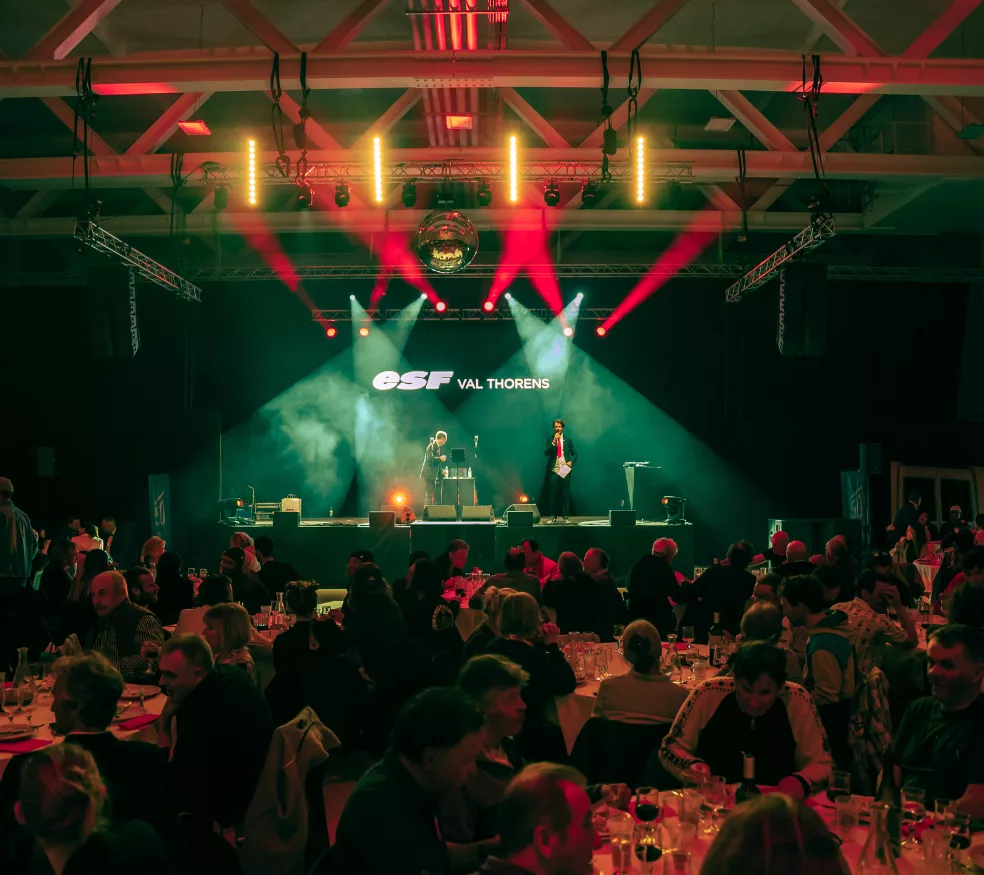
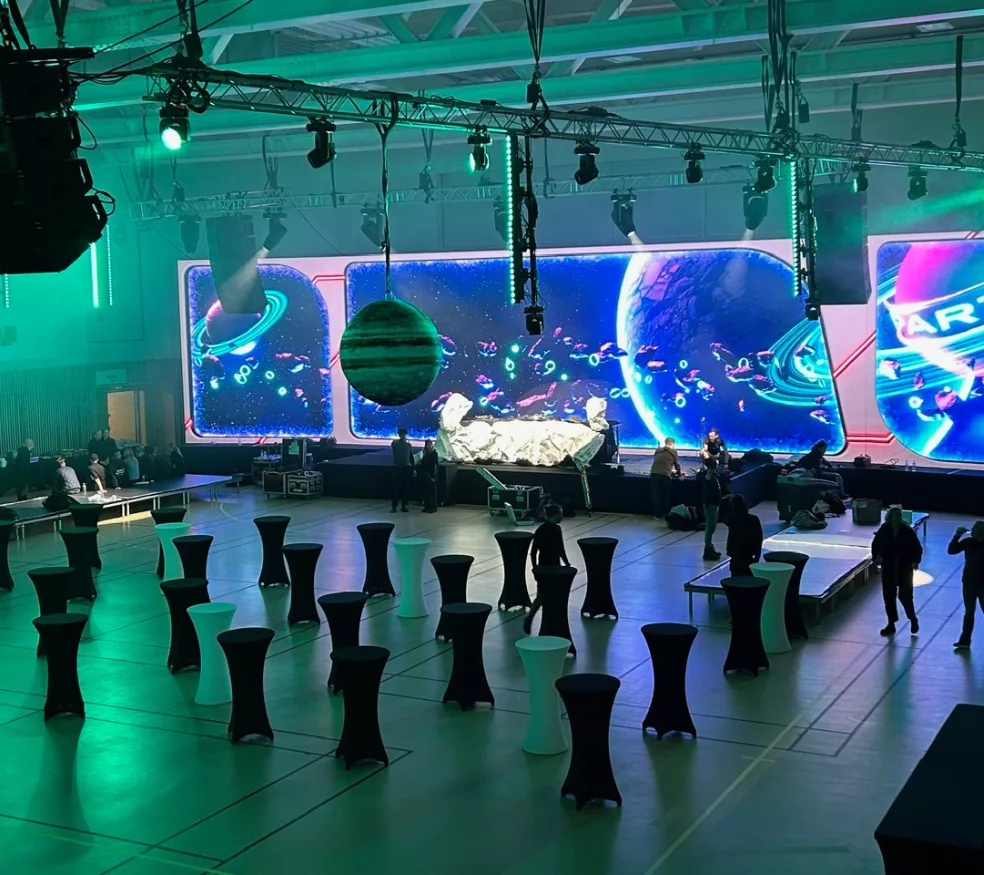
ARENA
Ideal for concerts, exhibitions, shows, trade shows, cocktail receptions, forums, sports and gala dinners, etc.
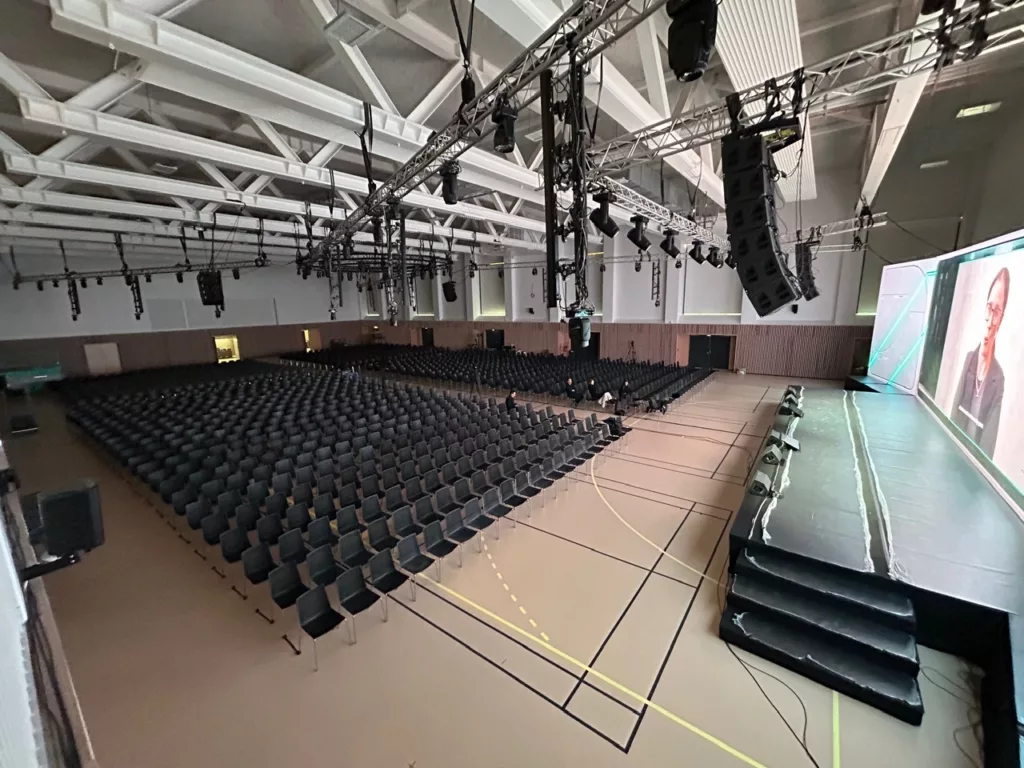
Surface area
- 1 380 m²
- Length 46 m x width 30 m
- Clear height under beam: 9 m
- Fully modular
Capacity
- 3,000 pax standing
- 1,500 pax plenary (theatre style)
- 1,175 pax cocktail
- 564 pax round tables
- 785 pax banquet
Equipment
- Soundproof wall covering
- Electricity: 125 A max + 63 A
- High-speed Wi-Fi
- Natural light, blackout curtains
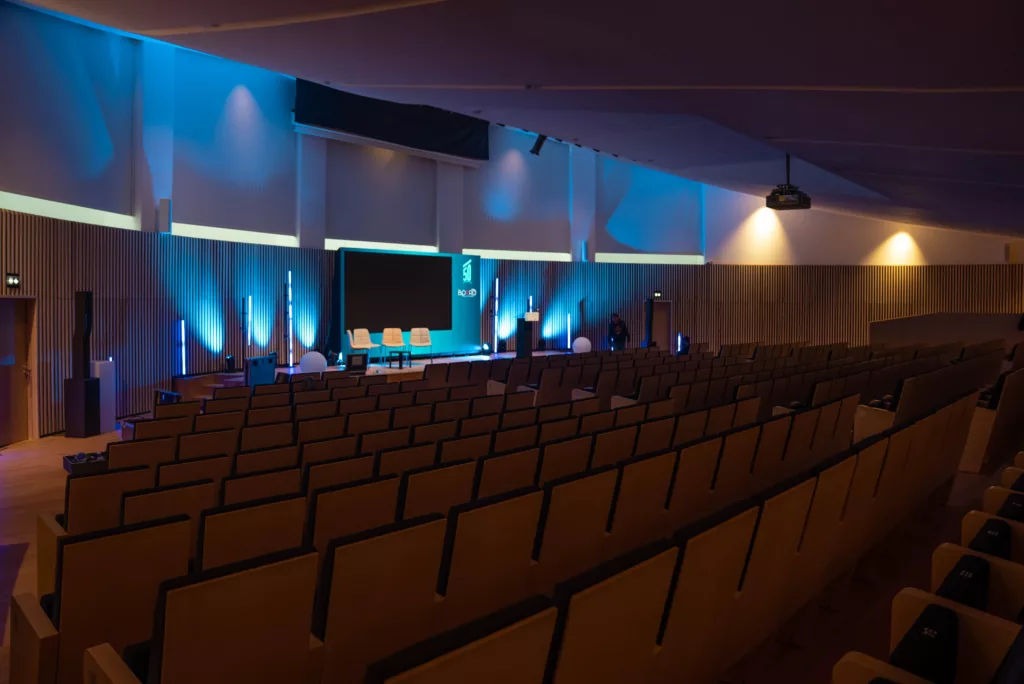
AUDITORIUM
Ideal for seminars, conferences, presentations and plenary sessions.
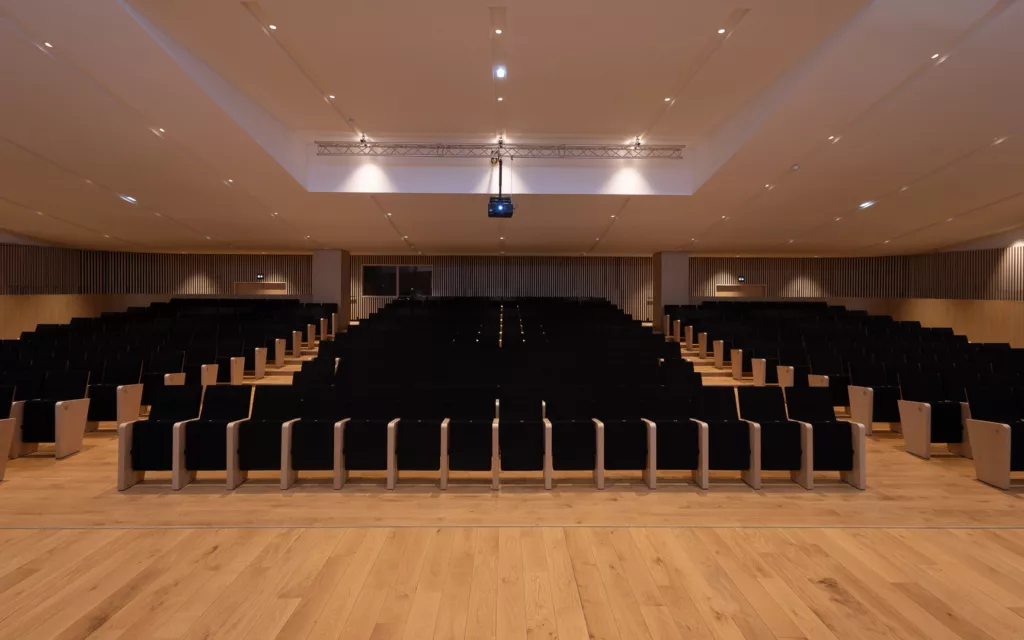
Surface area and capacity
- Stage: 28 m²
- Length 19 m x width 23 m
- 432 seats
- 5 spaces for wheelchair users
Equipment
- Digital signage
- Sound system
- Technical control room
- Video projector
- Natural light, blackout curtains
- Electricity: 63 A and 125 A
Additional facilities
- 166 m² lounge area with cloakroom and reception area
- Dressing rooms with booths
- Catering room
- Direct access to the Rooftop, the Arena and the meeting rooms
MEETING ROOMS
7 flexible, fully equipped rooms for every type of business gathering.
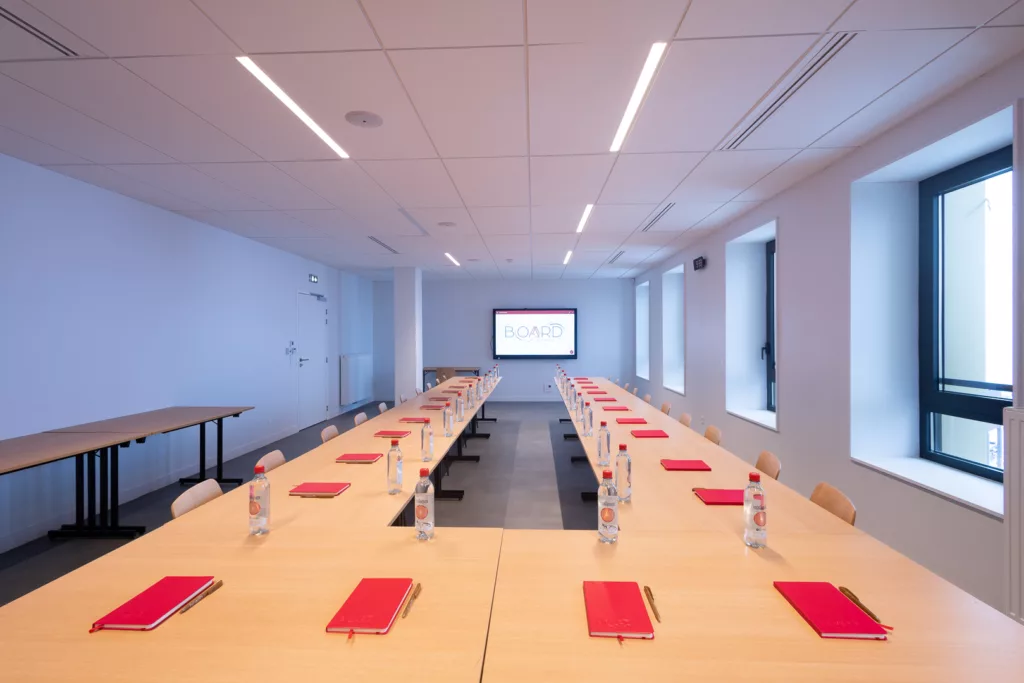
Rooms
- Mont Blanc: 24 m², 9 to 22 people
- Anapurna: 54 m², 20 to 48 people
- Péclet: 54 m², 20 to 48 people
- K2: 53 m², 20 to 48 people
- Everest: 52 m², 8 to 26 people
- Caron: 64 m², 24 to 70 people
- Brequin: 34 m², 13 to 34 people
Equipment
- Natural light, blackout curtains
- 75-inch 4K interactive touchscreens
- Videoconferencing equipment (Meeting Owl 3)
- High-speed Wi-Fi
ROOFTOP
Ideal for after-ski concerts, sports events, exhibitions, trade shows and incentives, with panoramic views over the resort.
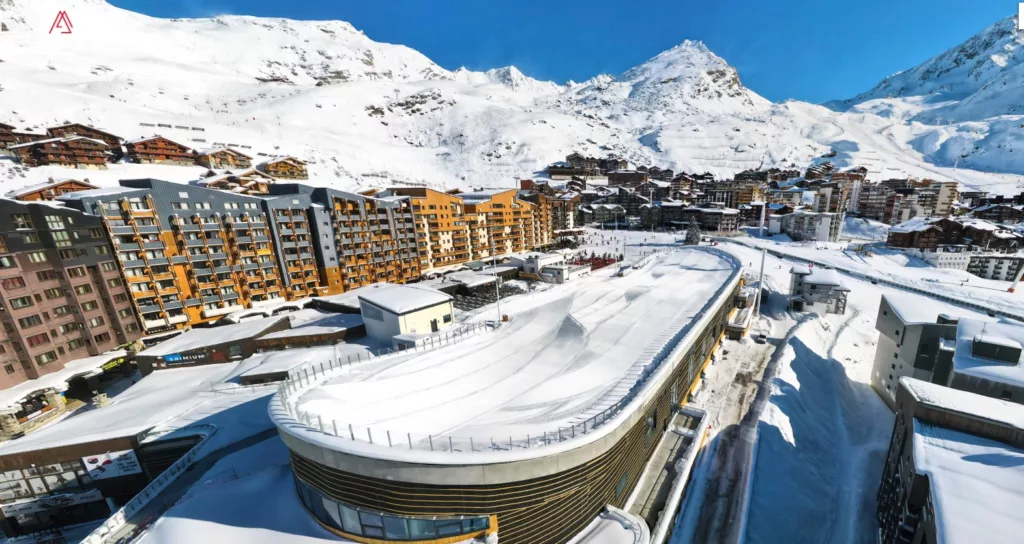
Surface area and capacity
- 3,200 m²
- Length 107 m x width 30 m
- 2,400 pax standing
Equipment
- Electricity: 1 x 125 A max
- Sound and lighting control
LOUNGE AREA
With its overhanging view of the Arena, the lounge can be used on its own or alongside other spaces. Ideal for agile meetings, networking, cocktails, breaks or meals.
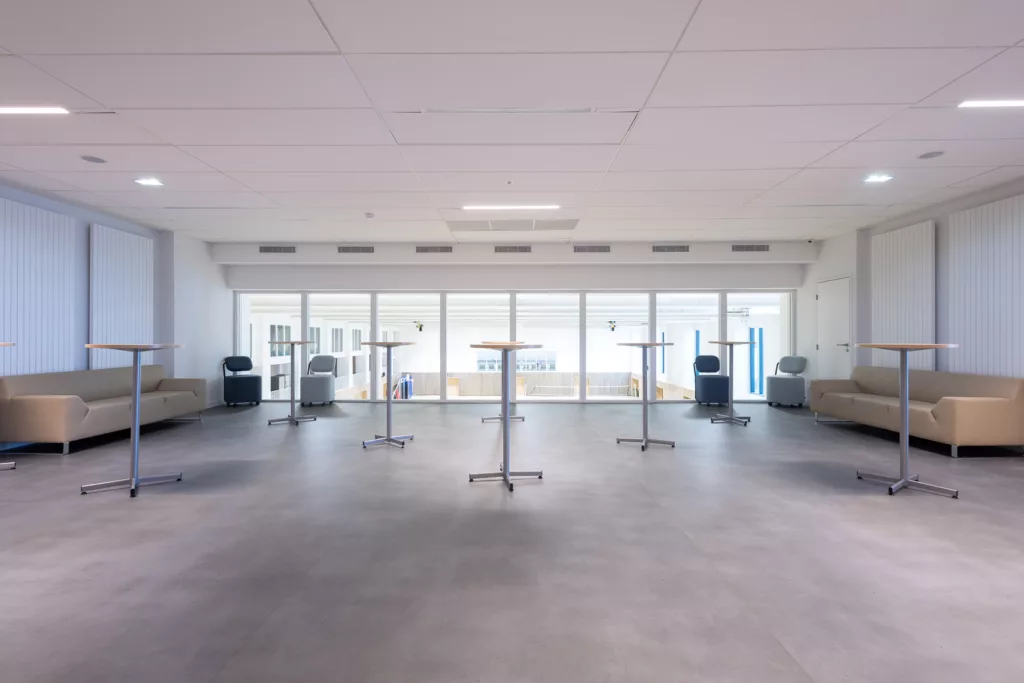
Surface area
- 166 m², adjoining the auditorium
- Capacity: 200 people
Equipment
- Natural light, blackout curtains
- Bar, fridge, etc.
- High-speed Wi-Fi
EVENT SPACE
Overlooking the Arena, this modular space is particularly well suited to VIP hospitality, chill zones, breaks and networking, cocktails and buffets.
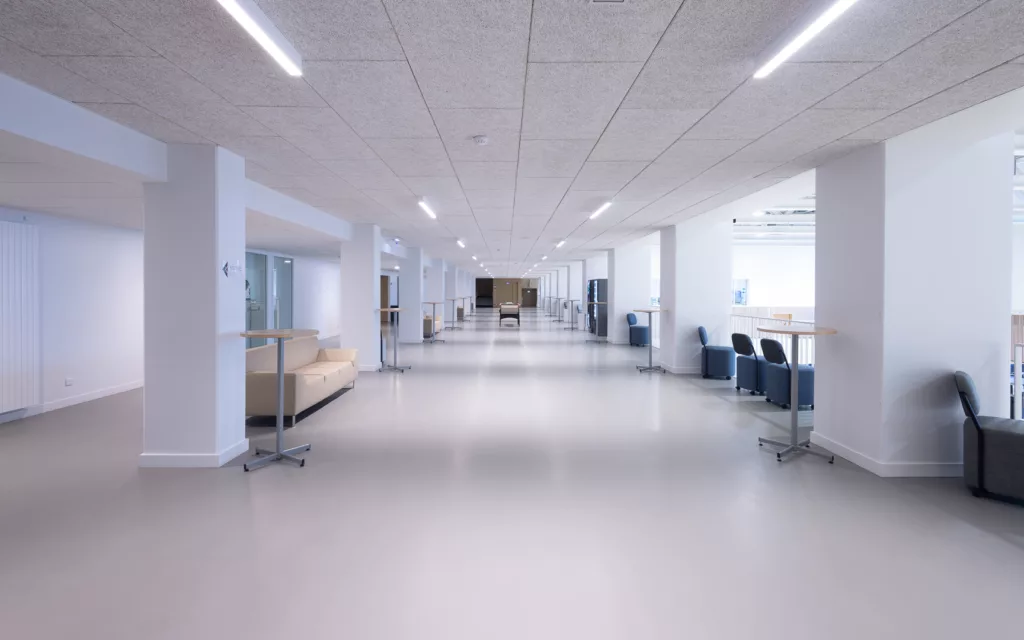
Surface area
- 280 m², connected to the Arena
- Fully modular
- Capacity: 300 people
Equipment
- High-speed Wi-Fi
COWORKING
In the heart of Le Board, the coworking space is ideal for remote-working sessions or more informal meetings.
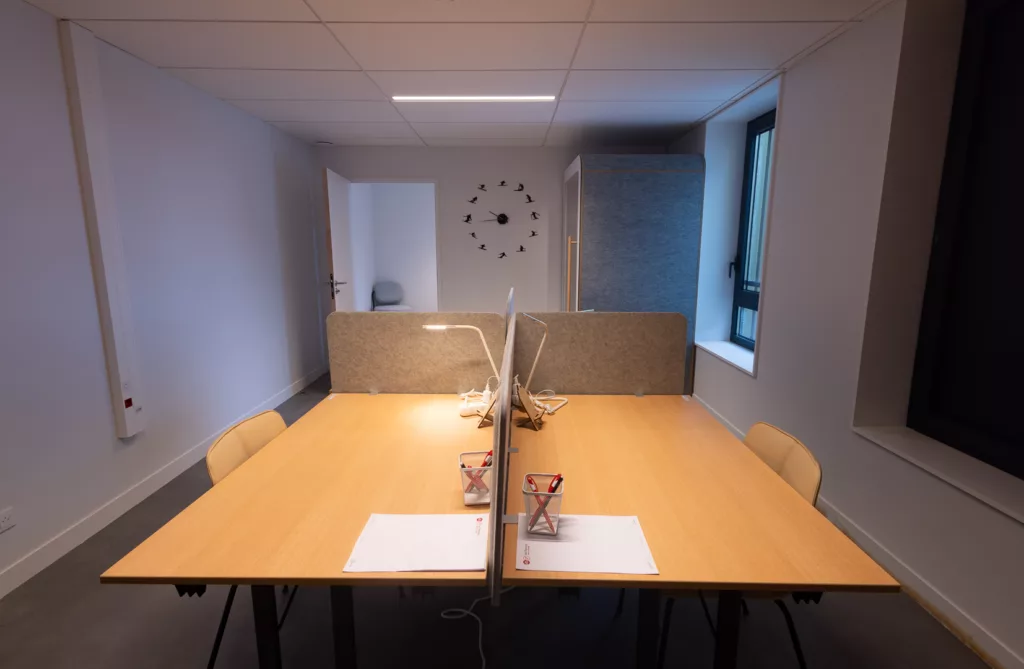
Description
- 8 workstations
- Open space or individual office
- Booth for calls and videoconferences
Equipment
- High-speed fibre connection – Ethernet or Wi-Fi
- Photocopier
- Self-service coffee, tea and water
Good to know

Access and proximity
Lyon – 2h40 / Moûtiers – 40 min / Bus connections to Lyon and Geneva airports and Moûtiers railway station

Accommodation
from apartments to 5-star hotels

Dining
from fast food to 2-Michelin-star restaurants

Leisure and sports activities
All on one site, alongside our Sport & Wellness offer

Val Thorens – “World's Best Ski Resort”
10th title, awarded in December 2025
